Inspectial
- Inspectial
- Free checklists
- Construction QA
Construction quality control (QA/QC) checklist
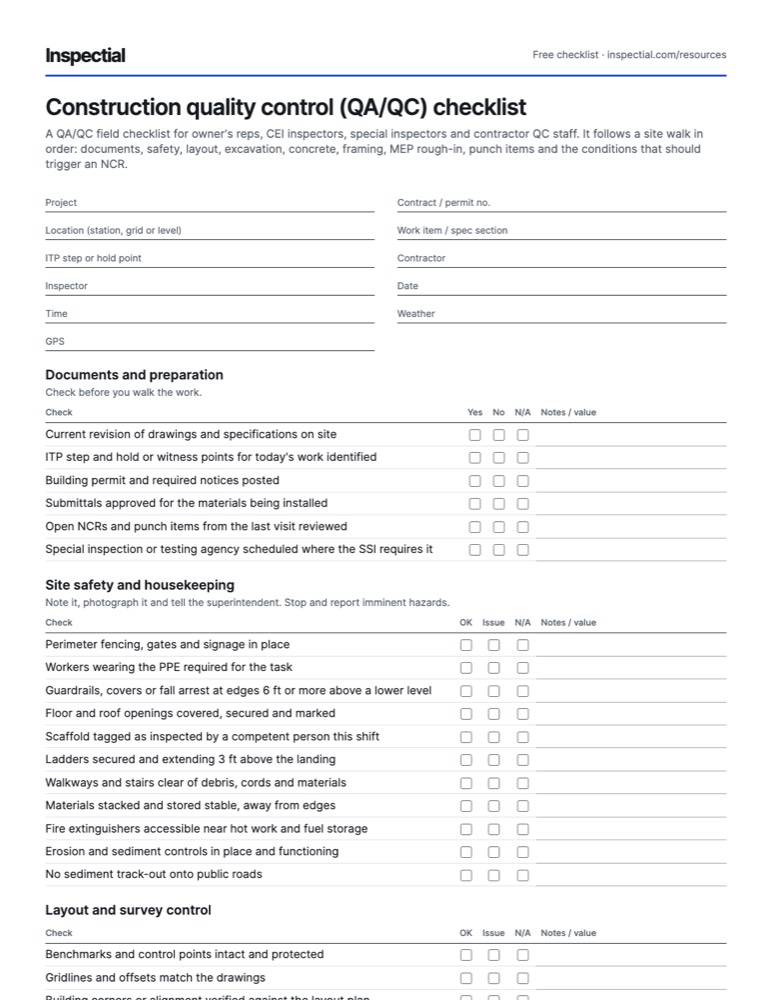
A QA/QC field checklist for owner's reps, CEI inspectors, special inspectors and contractor QC staff. It follows a site walk in order: documents, safety, layout, excavation, concrete, framing, MEP rough-in, punch items and the conditions that should trigger an NCR.
What is a construction site inspection checklist?
A construction site inspection checklist is a field form a QA/QC inspector uses to confirm that work in place matches the approved drawings, specifications and inspection and test plan, and that the site is safe. It records each check as conforming or not, with photos, so non-conformances become NCRs and punch items.
When to inspect
Daily or at each hold point in the project's inspection and test plan (ITP). Special inspections follow the Statement of Special Inspections under IBC Chapter 17, continuous or periodic per task. OSHA 29 CFR 1926.651(k) requires a competent person to inspect excavations daily, and 1926.451(f)(3) requires scaffolds to be inspected before each shift.
The checklist
Every row is one observable check. Mark one answer per row and write what you saw or measured; the PDF adds a findings table and sign-off.
Header
- Project
- Contract / permit no.
- Location (station, grid or level)
- Work item / spec section
- ITP step or hold point
- Contractor
- Inspector
- Date
- Time
- Weather
- GPS
Documents and preparation
Check before you walk the work.
| Check | Yes | No | N/A | Notes / value |
|---|---|---|---|---|
| Current revision of drawings and specifications on site | ||||
| ITP step and hold or witness points for today's work identified | ||||
| Building permit and required notices posted | ||||
| Submittals approved for the materials being installed | ||||
| Open NCRs and punch items from the last visit reviewed | ||||
| Special inspection or testing agency scheduled where the SSI requires it |
Site safety and housekeeping
Note it, photograph it and tell the superintendent. Stop and report imminent hazards.
| Check | OK | Issue | N/A | Notes / value |
|---|---|---|---|---|
| Perimeter fencing, gates and signage in place | ||||
| Workers wearing the PPE required for the task | ||||
| Guardrails, covers or fall arrest at edges 6 ft or more above a lower level | ||||
| Floor and roof openings covered, secured and marked | ||||
| Scaffold tagged as inspected by a competent person this shift | ||||
| Ladders secured and extending 3 ft above the landing | ||||
| Walkways and stairs clear of debris, cords and materials | ||||
| Materials stacked and stored stable, away from edges | ||||
| Fire extinguishers accessible near hot work and fuel storage | ||||
| Erosion and sediment controls in place and functioning | ||||
| No sediment track-out onto public roads |
Layout and survey control
| Check | OK | Issue | N/A | Notes / value |
|---|---|---|---|---|
| Benchmarks and control points intact and protected | ||||
| Gridlines and offsets match the drawings | ||||
| Building corners or alignment verified against the layout plan | ||||
| Elevations checked against design grades | ||||
| Utility locate marks visible before digging |
Excavation and earthwork
OSHA 29 CFR 1926 Subpart P. Depth and soil type come from the competent person, not the photo.
| Check | OK | Issue | N/A | Notes / value |
|---|---|---|---|---|
| Competent person's daily excavation inspection recorded | ||||
| Protective system (sloping, shoring or shield) in trenches 5 ft or deeper | ||||
| Spoil and equipment kept at least 2 ft from the excavation edge | ||||
| Ladder or ramp within 25 ft of workers in trenches 4 ft or deeper | ||||
| No water accumulating in the excavation | ||||
| Subgrade firm, with no pumping or soft spots | ||||
| Unsuitable material removed and replaced as specified | ||||
| Lift thickness within the specified maximum (measured) | ||||
| Compaction test locations and results recorded | ||||
| Pipe bedding and haunching material as specified |
Concrete pre-pour and placement
Before you release the hold point. Dimensions and cover are measured, against ACI 117 tolerances or the project spec.
| Check | OK | Issue | N/A | Notes / value |
|---|---|---|---|---|
| Forms aligned, braced and dimensioned per drawings | ||||
| Forms clean and coated with release agent, no debris inside | ||||
| Rebar size matches the drawings | ||||
| Rebar spacing within tolerance (measured) | ||||
| Concrete cover within tolerance (measured) | ||||
| Chairs and supports hold bars at the right height | ||||
| Lap splice lengths as detailed | ||||
| Bars tied and secure, will not move during placement | ||||
| Rebar free of mud, oil and loose rust | ||||
| Anchor bolts, embeds and sleeves located and secured | ||||
| Vapor retarder, joints and waterstops in place | ||||
| Delivery ticket mix matches the approved mix design | ||||
| Slump, air and cylinders taken by the testing agency | ||||
| No water added beyond what the mix design allows | ||||
| Concrete consolidated, with no cold joints | ||||
| Curing started as specified |
Framing and structure
| Check | OK | Issue | N/A | Notes / value |
|---|---|---|---|---|
| Member sizes and grade stamps match the drawings | ||||
| Connectors and hangers installed with all fasteners | ||||
| Shear wall nailing pattern as specified | ||||
| Hold-downs installed and tightened | ||||
| Bearing points supported down to the foundation | ||||
| No notching or boring beyond code or engineer limits | ||||
| Fireblocking and draftstopping in place | ||||
| Steel bolting and welding inspected by the special inspector where required |
MEP rough-in (before cover)
Nothing gets covered until rough-in inspections are signed off.
| Check | OK | Issue | N/A | Notes / value |
|---|---|---|---|---|
| Drain lines sloped and supported as specified | ||||
| Pressure or leak tests on piping witnessed and recorded | ||||
| Ductwork supported and sealed | ||||
| Electrical boxes, conduit and cable secured | ||||
| Working clearance kept in front of electrical panels | ||||
| Penetrations through rated assemblies firestopped | ||||
| AHJ rough-in inspections signed off before cover |
Punch list and close-out
| Check | OK | Issue | N/A | Notes / value |
|---|---|---|---|---|
| Finishes free of damage, stains and visible defects | ||||
| Doors and windows operate, latch and seal | ||||
| Fixtures and devices installed and labeled | ||||
| Damaged or incomplete work logged as punch items with photo and location | ||||
| Previous punch items verified closed | ||||
| As-built markups updated | ||||
| O&M manuals, warranties and test reports collected |
NCR triggers
Any Yes needs an NCR or a written disposition: rework, repair or use as is.
| Check | Yes | No | Notes / value |
|---|---|---|---|
| Work doesn't match the approved drawings or specification | |||
| A test result failed the acceptance criteria | |||
| Work proceeded past a hold point without release | |||
| Unapproved or substitute material installed | |||
| Work covered before the required inspection | |||
| Same issue found again after a previous NCR was closed |
Result scale
- Conforms
- Work matches the drawings, specifications and ITP criteria for this check.
- Observation
- Minor issue or something to watch. Recorded and followed up, no formal NCR.
- Nonconforming
- Work doesn't meet the specification or drawings. Raise an NCR and agree a disposition.
- Hold
- Work stops at this point until the responsible party inspects and releases it.
Photos to take
- Wide shot of the work area with a fixed landmark, gridline or station marker in frame
- Each inspection point before it is covered: rebar, embeds, rough-in, bedding
- Close-ups of measurements with the tape or gauge readable in the photo
- Every non-conformance, with a wide shot for location and a close-up for detail
- Delivery tickets, material tags and test cylinders labeled for the pour
- Safety hazards as found and after correction
- Punch items, one photo per item, and again when closed
Field tips
- Photograph anything that will be covered before it is covered. After the pour or the drywall, the photo is the only evidence left.
- Put the tape or gauge in the photo when you record a measurement. A number in a note without a photo is easy to dispute.
- Record the location as a station, gridline or level and room, not just GPS. Phone GPS is good to a few meters, not enough to find a bar on a deck.
- Write one finding per row. 'Cover low and ties loose' is two NCRs with two different fixes.
- Separate what you saw from what you think caused it. Record the condition; leave the cause to the engineer of record if it's not obvious.
- Close the loop. A punch item or NCR is open until you have a photo of the corrected work.
- Don't release a hold point on someone else's word. If you didn't see it, note who did and when.
Standards and sources
Checked against these sources on . Your agency's own manual takes precedence.
Questions
What should a construction site inspection checklist include?
At minimum: the documents you inspect against, site safety, layout, the work items being built that day (excavation, concrete, framing, MEP) and a way to record non-conformances. Each row should be one observable check with a result and a photo. Tailor the work-item sections to your ITP and specifications.
What is the difference between QA and QC in construction?
Quality control (QC) is the contractor checking its own work as it is built. Quality assurance (QA) is the owner or an independent party verifying that the QC process works and the result meets the contract. On federal-aid highway projects, 23 CFR 637 requires state DOTs to run QA programs with acceptance testing by people not employed by the contractor.
What should be checked before a concrete pour?
Forms (alignment, bracing, cleanliness), reinforcement (size, spacing, cover, laps, ties, chairs), embeds and sleeves, vapor retarder and joints, and that the testing agency is booked. Spacing and cover are measured against the project specification or ACI 117 tolerances. Where the Statement of Special Inspections requires it, the special inspector must see the rebar before the pour.
How often do excavations need to be inspected?
OSHA 29 CFR 1926.651(k) requires a competent person to inspect excavations, adjacent areas and protective systems daily before work starts, as needed during the shift, and after rain or any event that increases the hazard. Trenches 5 ft or deeper need a protective system unless they are in stable rock.
When should an inspector write an NCR?
When work doesn't meet the drawings or specification, a test fails, a hold point is bypassed, unapproved material is installed or work is covered before inspection. Minor issues that the crew fixes on the spot are usually logged as observations instead. Every NCR needs a disposition: rework, repair or use as is, approved by the right party.
What is a hold point?
A hold point is a step in the inspection and test plan where work must stop until a named party inspects and releases it, for example rebar before a pour or pipe bedding before backfill. A witness point is softer: the party is notified and may attend, but work can proceed if they don't.
Do this inspection on your phone: AI drafts it, you approve
Inspectial turns the photos, voice notes and GPS from this checklist into a structured, map-ready inspection record. Every finding links to its photo, and nothing is official until you approve it.
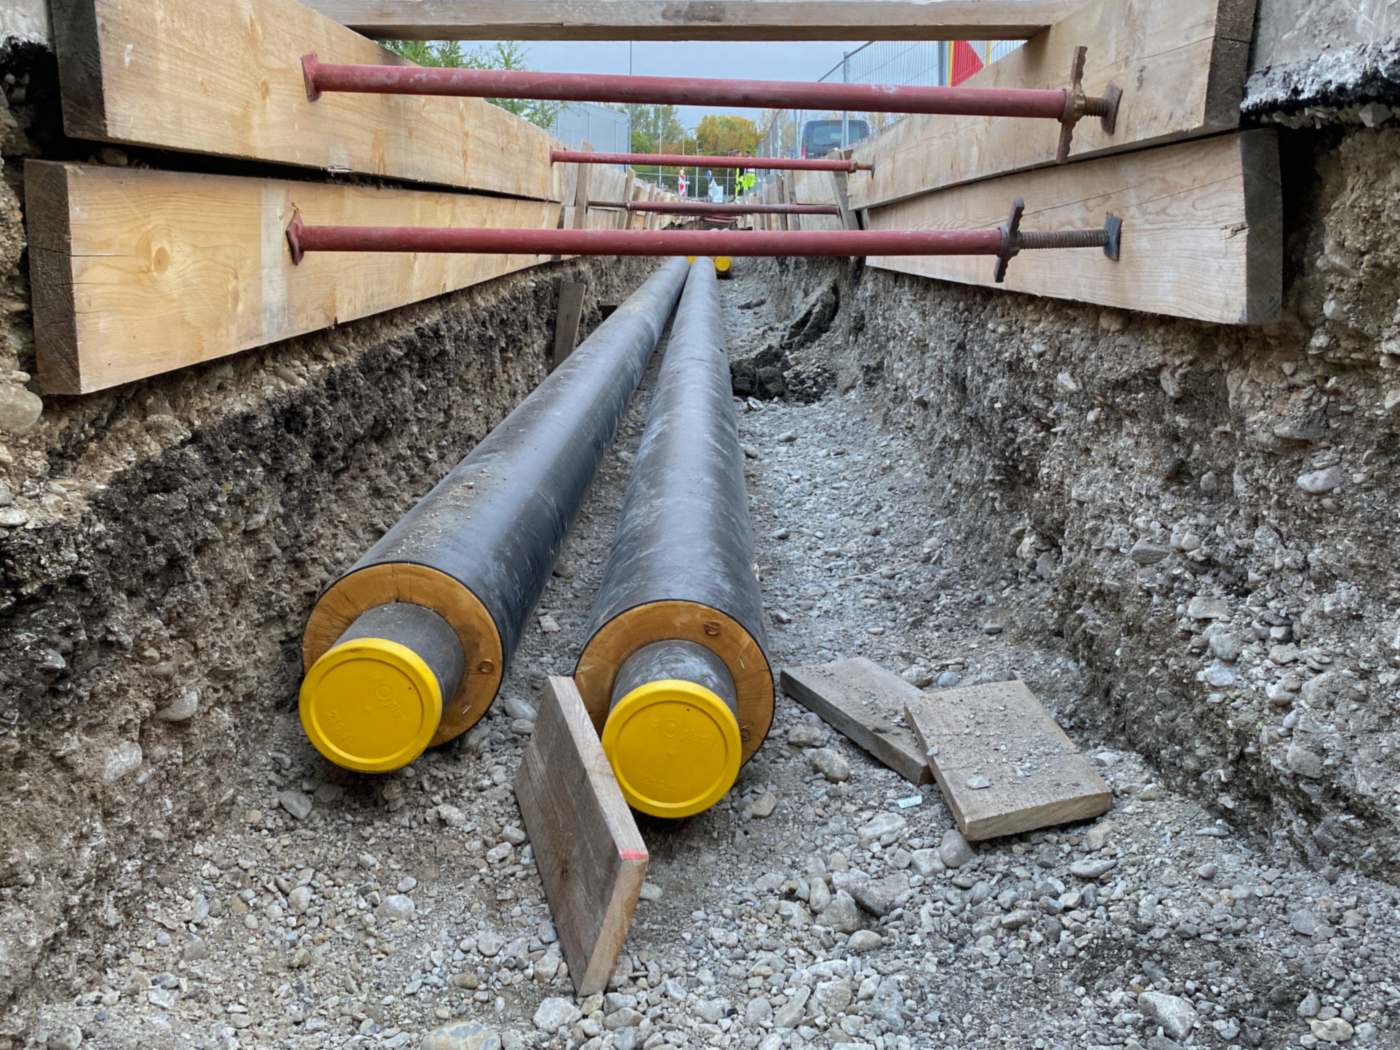
- Trench support · strutsin place, bearing on sheetingHuman verified
- Trench support · sheetingtimber, upper wall onlyHuman verified
- Trench wall · protectionunshored below, check depthAI suggested