Inspectial
- Inspectial
- Free checklists
- Condition assessments
Facility condition assessment checklist
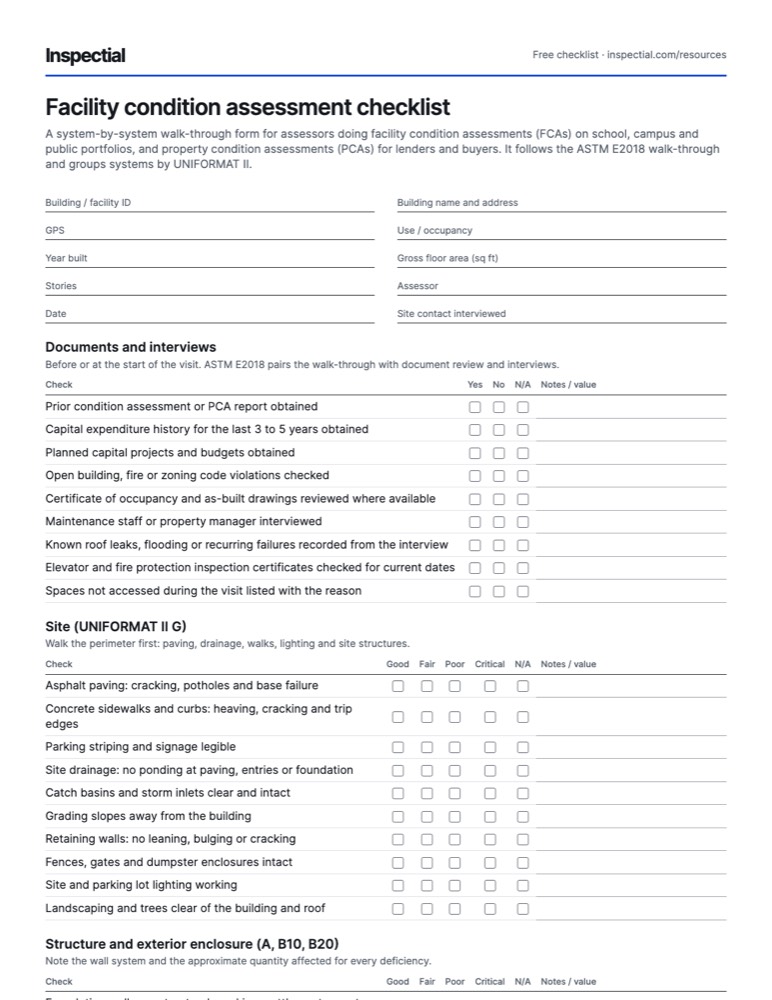
A system-by-system walk-through form for assessors doing facility condition assessments (FCAs) on school, campus and public portfolios, and property condition assessments (PCAs) for lenders and buyers. It follows the ASTM E2018 walk-through and groups systems by UNIFORMAT II.
What is a facility condition assessment checklist?
A facility condition assessment checklist is a field form for rating each building system during a walk-through survey: site, structure, envelope, roof, interiors, elevators, plumbing, HVAC, electrical, fire protection and accessibility. For each component the assessor records condition, age, remaining useful life and deficiencies, which become the repair list, capital plan and Facility Condition Index.
When to inspect
No federal rule sets an FCA interval. Portfolio owners reassess on a cycle set by their capital-planning policy, often every 3 to 5 years. Lenders and buyers order a PCA under ASTM E2018-24 at acquisition or refinancing, and agency lenders such as Fannie Mae set their own PCA scope and timing in their guides.
The checklist
Every row is one observable check. Mark one answer per row and write what you saw or measured; the PDF adds a findings table and sign-off.
Header
- Building / facility ID
- Building name and address
- GPS
- Use / occupancy
- Year built
- Gross floor area (sq ft)
- Stories
- Assessor
- Date
- Site contact interviewed
Documents and interviews
Before or at the start of the visit. ASTM E2018 pairs the walk-through with document review and interviews.
| Check | Yes | No | N/A | Notes / value |
|---|---|---|---|---|
| Prior condition assessment or PCA report obtained | ||||
| Capital expenditure history for the last 3 to 5 years obtained | ||||
| Planned capital projects and budgets obtained | ||||
| Open building, fire or zoning code violations checked | ||||
| Certificate of occupancy and as-built drawings reviewed where available | ||||
| Maintenance staff or property manager interviewed | ||||
| Known roof leaks, flooding or recurring failures recorded from the interview | ||||
| Elevator and fire protection inspection certificates checked for current dates | ||||
| Spaces not accessed during the visit listed with the reason |
Site (UNIFORMAT II G)
Walk the perimeter first: paving, drainage, walks, lighting and site structures.
| Check | Good | Fair | Poor | Critical | N/A | Notes / value |
|---|---|---|---|---|---|---|
| Asphalt paving: cracking, potholes and base failure | ||||||
| Concrete sidewalks and curbs: heaving, cracking and trip edges | ||||||
| Parking striping and signage legible | ||||||
| Site drainage: no ponding at paving, entries or foundation | ||||||
| Catch basins and storm inlets clear and intact | ||||||
| Grading slopes away from the building | ||||||
| Retaining walls: no leaning, bulging or cracking | ||||||
| Fences, gates and dumpster enclosures intact | ||||||
| Site and parking lot lighting working | ||||||
| Landscaping and trees clear of the building and roof |
Structure and exterior enclosure (A, B10, B20)
Note the wall system and the approximate quantity affected for every deficiency.
| Check | Good | Fair | Poor | Critical | N/A | Notes / value |
|---|---|---|---|---|---|---|
| Foundation walls: no structural cracking, settlement or water entry | ||||||
| Floor slabs: no significant cracking or differential settlement | ||||||
| Framing: no visible deflection, rot or corrosion | ||||||
| Masonry or concrete walls: cracking, spalling and exposed reinforcement | ||||||
| Mortar joints: open or deteriorated joints | ||||||
| Siding, panels or EIFS: damage, gaps and loose sections | ||||||
| Sealant at joints and openings: cracked, missing or debonded | ||||||
| Windows: frames, glazing and operation | ||||||
| Exterior doors and frames: condition and closure | ||||||
| Exterior stairs, balconies and railings: condition and attachment | ||||||
| Staining or efflorescence indicating water entry |
Roofing (B30)
Record covering type, approximate install year and drainage type for each roof section.
| Check | Good | Fair | Poor | Critical | N/A | Notes / value |
|---|---|---|---|---|---|---|
| Roof covering: splits, blisters, wear and missing material | ||||||
| Seams and laps closed | ||||||
| Flashings at walls, curbs and penetrations intact | ||||||
| Drains, scuppers and gutters clear and working | ||||||
| Ponding water or evidence of it (staining, debris rings) | ||||||
| Edge metal, coping and parapets secure | ||||||
| Skylights and roof hatches: condition and secure closure | ||||||
| Interior ceilings below the roof free of leak staining |
Interiors and vertical transportation (C, D10)
Walk common areas and a representative sample of rooms or units; record the sample size.
| Check | Good | Fair | Poor | Critical | N/A | Notes / value |
|---|---|---|---|---|---|---|
| Floor finishes: wear, damage and trip hazards | ||||||
| Wall finishes: damage, moisture staining and mold-like growth | ||||||
| Ceilings: stained, sagging or missing tiles | ||||||
| Interior doors and hardware working | ||||||
| Interior stairs, handrails and guards secure | ||||||
| Restroom fixtures, partitions and finishes | ||||||
| Elevator cabs, doors and leveling working | ||||||
| Elevator machine room or controller clean and dry | ||||||
| Elevator certificate posted and current |
Plumbing and HVAC (D20, D30)
Photograph every nameplate: make, model, serial and manufacture year drive remaining useful life.
| Check | Good | Fair | Poor | Critical | N/A | Notes / value |
|---|---|---|---|---|---|---|
| Domestic water piping: leaks, corrosion and pipe material | ||||||
| Water heaters: leaks, corrosion and relief valve discharge pipe | ||||||
| Backflow preventer present and tagged | ||||||
| Sanitary and storm piping: leaks, odors and backups reported | ||||||
| Boilers or furnaces: casing, burners, flue and controls | ||||||
| Chillers or condensing units: casing, coils and refrigerant leaks | ||||||
| Rooftop and air handling units: casing, coils, belts and filters | ||||||
| Pumps and hydronic piping: leaks, corrosion and insulation | ||||||
| Exhaust fans working | ||||||
| Building automation or thermostats working |
Electrical (D50)
Visual only. Do not open energized equipment; record what is visible with covers in place.
| Check | Good | Fair | Poor | Critical | N/A | Notes / value |
|---|---|---|---|---|---|---|
| Service entrance and main switchgear: condition and nameplate | ||||||
| Distribution panels: covers in place, no exposed conductors | ||||||
| Panel directories legible and complete | ||||||
| Clear working space in front of electrical equipment | ||||||
| No signs of overheating, scorching or water at equipment | ||||||
| Interior lighting working | ||||||
| Emergency generator or transfer switch present and exercised |
Fire protection and life safety (D40)
Check tags and records; testing is done by licensed contractors, not during the walk-through.
| Check | Good | Fair | Poor | Critical | N/A | Notes / value |
|---|---|---|---|---|---|---|
| Sprinkler riser, valves and gauges: condition and inspection tag | ||||||
| Sprinkler heads unobstructed, unpainted and undamaged | ||||||
| Fire alarm control panel normal, no trouble signals | ||||||
| Smoke detectors, pull stations and notification devices present | ||||||
| Portable fire extinguishers mounted and tagged within 12 months | ||||||
| Exit signs and emergency lighting working | ||||||
| Fire doors close and latch; not propped or blocked | ||||||
| Exit paths and stairwells clear | ||||||
| Fire department connection accessible and capped |
Accessibility
A visual screening against the 2010 ADA Standards, not a full accessibility audit.
| Check | OK | Issue | N/A | Notes / value |
|---|---|---|---|---|
| Accessible parking spaces, access aisles and signage present | ||||
| Accessible route from parking to the main entrance | ||||
| Curb ramps and walkway ramps: slope and handrails | ||||
| Accessible entrance door and hardware | ||||
| Accessible restroom available | ||||
| Elevator or ramp access to all public levels |
Condition rating
Rate the asset by its worst defect, best to worst.
- Good
- Performing as intended. Normal wear; routine maintenance only.
- Fair
- Visible wear or minor deficiencies. Repair, or plan replacement within the normal capital cycle.
- Poor
- Significant deterioration or near the end of its useful life. Repair or replace soon.
- Critical
- Failed, unsafe or at risk of failure, including life-safety items. Immediate action.
Photos to take
- Each building elevation, from a corner, showing two sides
- Site overview: parking, main walks and drainage
- Each roof section overview, plus drains and flashings
- Nameplate of every major mechanical, electrical and conveying unit
- Main electrical service, switchgear and a typical panel
- Sprinkler riser and fire alarm panel
- Typical interior finishes in a representative room
- Close-up of every deficiency, with a scale reference
Field tips
- Photograph the nameplate before the equipment: the manufacture year is the main input to remaining useful life.
- Record a quantity with every deficiency (square feet, linear feet, each). The cost estimate needs it, and it is the field most often missing.
- Rate the component, not the building. One failed rooftop unit is a Critical line item, even when the rest of HVAC is Good.
- List every space you could not enter. ASTM E2018 reports state limitations, and a locked roof is one.
- Use the same system codes on every building in the portfolio, so condition and costs compare across sites.
- Interview maintenance staff before the walk. They know where it leaks, and the leak will not show on a dry day.
Standards and sources
Checked against these sources on . Your agency's own manual takes precedence.
Questions
What is the difference between an FCA and a PCA?
Both use the same walk-through. A property condition assessment (PCA) is ordered by a lender or buyer for one property, follows ASTM E2018 and ends in a report with immediate repair and replacement reserve cost tables. A facility condition assessment (FCA) is done for an owner across a portfolio, at system or asset level, to feed a capital plan and a Facility Condition Index.
What does ASTM E2018 require?
ASTM E2018-24 is a voluntary guide that describes a baseline PCA: a walk-through survey, document review and interviews, and a property condition report with opinions of cost for the physical deficiencies found. It covers site, structure, envelope, roof, MEP, vertical transportation, fire protection and accessibility. It is non-invasive, so it does not include testing, calculations or opening walls.
How is the Facility Condition Index calculated?
FCI is the cost of deficiencies divided by the current replacement value of the building. A common rule of thumb from NACUBO puts below 0.05 as good, 0.05 to 0.10 as fair and above 0.10 as poor. The checklist gives you the deficiency list; the cost comes from your cost tables.
How do you estimate remaining useful life?
Remaining useful life is the expected useful life of the component type minus its effective age. Expected life comes from tables such as Fannie Mae Form 4099.F or your firm's own. Effective age starts from the install or nameplate year and is adjusted for the condition you observe and how well the component has been maintained.
What is UNIFORMAT II and why use it?
UNIFORMAT II is a standard way to group building elements by function: A substructure, B shell, C interiors, D services, E equipment and furnishings, F special construction and G sitework. Using it for every building means deficiencies and costs line up across a portfolio and map to most cost databases.
How long does a facility condition assessment take?
It depends on size and complexity. A small building can take a few hours on site, while a large campus building with central plant takes a day or more, plus the time to write up findings and costs. Writing up usually takes longer than the walk-through.
Do this inspection on your phone: AI drafts it, you approve
Inspectial turns the photos, voice notes and GPS from this checklist into a structured, map-ready inspection record. Every finding links to its photo, and nothing is official until you approve it.
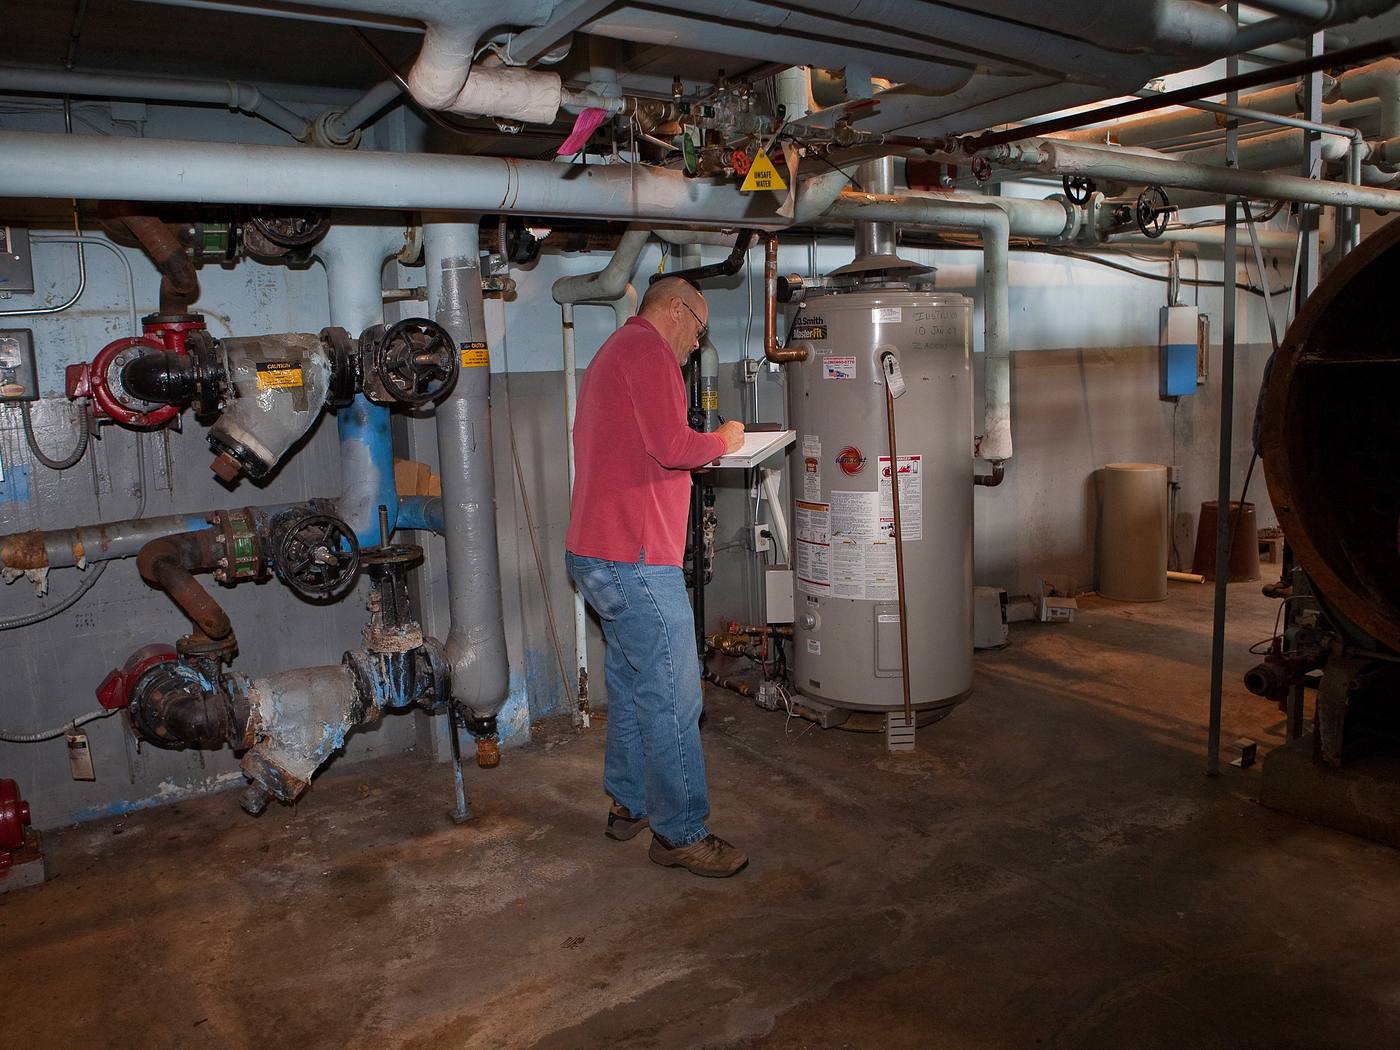
- Heating piping · strainerheavy scale and corrosionAI suggested
- Heating piping · insulationjacket torn at fittingsAI suggested
- Heating piping · valvesrust at bonnets and flangesAI suggested