Inspectial
NSPIRE inspection checklist
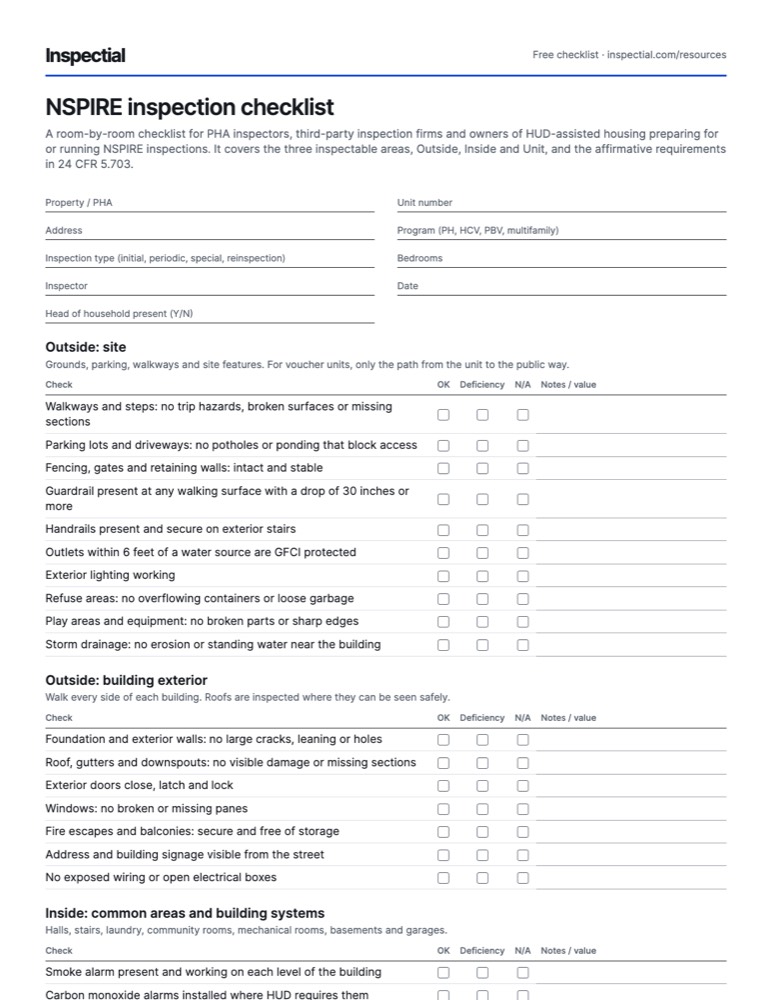
A room-by-room checklist for PHA inspectors, third-party inspection firms and owners of HUD-assisted housing preparing for or running NSPIRE inspections. It covers the three inspectable areas, Outside, Inside and Unit, and the affirmative requirements in 24 CFR 5.703.
What is an NSPIRE inspection checklist?
An NSPIRE inspection checklist is a field form for HUD's National Standards for the Physical Inspection of Real Estate. It walks the inspector through the three inspectable areas, Outside, Inside and Unit, and records each deficiency against an NSPIRE standard with a severity: life-threatening, severe, moderate or low. Severity sets the repair deadline, from 24 hours to 60 days.
When to inspect
Under 24 CFR 5.705, public housing and multifamily properties are inspected annually, every 2 years when they score 80 to 89, and every 3 years at 90 or above. Voucher units are inspected at least every 2 years (24 CFR 982.405) and before move-in. HCV and PBV programs must comply with NSPIRE by January 31, 2027.
The checklist
Every row is one observable check. Mark one answer per row and write what you saw or measured; the PDF adds a findings table and sign-off.
Header
- Property / PHA
- Unit number
- Address
- Program (PH, HCV, PBV, multifamily)
- Inspection type (initial, periodic, special, reinspection)
- Bedrooms
- Inspector
- Date
- Head of household present (Y/N)
Outside: site
Grounds, parking, walkways and site features. For voucher units, only the path from the unit to the public way.
| Check | OK | Deficiency | N/A | Notes / value |
|---|---|---|---|---|
| Walkways and steps: no trip hazards, broken surfaces or missing sections | ||||
| Parking lots and driveways: no potholes or ponding that block access | ||||
| Fencing, gates and retaining walls: intact and stable | ||||
| Guardrail present at any walking surface with a drop of 30 inches or more | ||||
| Handrails present and secure on exterior stairs | ||||
| Outlets within 6 feet of a water source are GFCI protected | ||||
| Exterior lighting working | ||||
| Refuse areas: no overflowing containers or loose garbage | ||||
| Play areas and equipment: no broken parts or sharp edges | ||||
| Storm drainage: no erosion or standing water near the building |
Outside: building exterior
Walk every side of each building. Roofs are inspected where they can be seen safely.
| Check | OK | Deficiency | N/A | Notes / value |
|---|---|---|---|---|
| Foundation and exterior walls: no large cracks, leaning or holes | ||||
| Roof, gutters and downspouts: no visible damage or missing sections | ||||
| Exterior doors close, latch and lock | ||||
| Windows: no broken or missing panes | ||||
| Fire escapes and balconies: secure and free of storage | ||||
| Address and building signage visible from the street | ||||
| No exposed wiring or open electrical boxes |
Inside: common areas and building systems
Halls, stairs, laundry, community rooms, mechanical rooms, basements and garages.
| Check | OK | Deficiency | N/A | Notes / value |
|---|---|---|---|---|
| Smoke alarm present and working on each level of the building | ||||
| Carbon monoxide alarms installed where HUD requires them | ||||
| Exit signs and emergency lighting working | ||||
| Fire-labeled doors close and latch; not propped open | ||||
| Egress paths and stairwells clear of storage | ||||
| Sprinkler heads not painted, damaged or obstructed | ||||
| Fire extinguishers charged and inspected | ||||
| Electrical panels: covers in place, no open breaker spaces | ||||
| No unvented space heaters burning gas, oil or kerosene | ||||
| Permanent light fixture in each common kitchen and bathroom | ||||
| Elevators working, with a current certificate | ||||
| Dryer vents connected and not blocked |
Unit: smoke and carbon monoxide alarms
Test each alarm with its test button. A missing or inoperable smoke alarm is rated life-threatening.
| Check | OK | Deficiency | N/A | Notes / value |
|---|---|---|---|---|
| Smoke alarm on each level of the unit | ||||
| Smoke alarm inside each bedroom | ||||
| Smoke alarm within 21 feet of each bedroom door along the path of travel | ||||
| Extra smoke alarm on the living-area side of any door that separates it from the hallway alarm | ||||
| Each smoke alarm sounds when tested | ||||
| Hearing-impaired alarm installed where a hearing-impaired person lives in the unit | ||||
| Carbon monoxide alarm present where there is a fuel-burning appliance or attached garage | ||||
| Carbon monoxide alarm sounds when tested |
Unit: kitchen
| Check | OK | Deficiency | N/A | Notes / value |
|---|---|---|---|---|
| Kitchen sink has hot and cold running water | ||||
| Cooking appliance present; all burners and the oven work | ||||
| Refrigerator present, cools and seals | ||||
| Food preparation and food storage areas present | ||||
| Outlets within 6 feet of the sink are GFCI protected and trip when tested | ||||
| Kitchen light fixture is permanently mounted and works | ||||
| Range hood or exhaust fan works where installed | ||||
| No leaks under the sink |
Unit: bathroom
| Check | OK | Deficiency | N/A | Notes / value |
|---|---|---|---|---|
| Private bathroom usable in privacy | ||||
| Bathroom sink has hot and cold running water | ||||
| Bathtub or shower works and drains | ||||
| Toilet flushes, is secure to the floor and does not leak | ||||
| Outlets within 6 feet of a water source are GFCI protected and trip when tested | ||||
| Bathroom light fixture is permanently mounted and works | ||||
| Exhaust fan works, or the window opens | ||||
| No leaks at fixtures, supply lines or drains |
Unit: rooms, doors, windows and stairs
Living room, bedrooms and halls.
| Check | OK | Deficiency | N/A | Notes / value |
|---|---|---|---|---|
| Each habitable room has two working outlets, or one outlet and a permanent light | ||||
| Outlets and switches have cover plates; no exposed conductors | ||||
| Entry door closes, latches and locks | ||||
| Bedroom windows open and stay open where needed for egress (units on the 3rd floor and below) | ||||
| Windows lock and have no broken or missing panes | ||||
| Window security bars have a working quick release | ||||
| Interior stairs with 4 or more risers have a secure handrail | ||||
| Guardrail present at any interior drop of 30 inches or more | ||||
| Floors, walls and ceilings: no holes, soft spots or water damage |
Unit: heat, water heater and electrical
| Check | OK | Deficiency | N/A | Notes / value |
|---|---|---|---|---|
| Permanently installed heat source works (in climate zones where HUD requires one) | ||||
| No unvented fuel-burning space heaters in the unit | ||||
| Furnace or boiler flue connected and intact | ||||
| Water heater has a pressure relief valve with a discharge pipe | ||||
| No gas odor near appliances | ||||
| Electrical panel cover in place; no missing breakers or knockouts | ||||
| No exposed wiring, open junction boxes or damaged cords used as wiring |
Health and safety hazards
Check in every area: unit, inside and outside.
| Check | OK | Deficiency | N/A | Notes / value |
|---|---|---|---|---|
| No mold-like substance visible | ||||
| No evidence of cockroaches, bedbugs or rodents | ||||
| No deteriorated paint in a pre-1978 building (potential lead-based paint hazard) | ||||
| No flammable materials stored near heat sources | ||||
| No accumulated garbage or debris | ||||
| No sharp edges, broken glass or other injury hazards |
Deficiency severity
- Low
- Needed for habitability, but no substantive health or safety risk. Public housing: correct within 60 days.
- Moderate
- A moderate risk of an adverse health or safety event that may need medical care. Public housing: correct within 30 days.
- Severe
- A high risk of permanent disability or serious injury or illness. Public housing: correct within 24 hours of notice. HCV: within 30 days.
- Life-threatening
- A high risk of death or severe illness or injury. Correct within 24 hours of notice, in all programs.
Photos to take
- Building exterior with the address visible
- Unit entry door, from the hallway
- Each smoke and carbon monoxide alarm, in place on the ceiling or wall
- Kitchen overview: sink, range and refrigerator
- Bathroom overview: sink, toilet and tub or shower
- Each bedroom, including the egress window
- Electrical panel with the cover closed
- Water heater, showing the relief valve and discharge pipe
- Close-up of every deficiency, with a location note
Field tips
- Test, don't look. A smoke alarm on the ceiling or a GFCI outlet by the sink can still fail; press the test button.
- Life-threatening and severe items start a 24-hour clock at notice. Tell the owner before you leave the property.
- For HCV units, any deficiency that is not life-threatening is due within 30 days unless the PHA approves an extension (24 CFR 982.404).
- Record the exact location of every deficiency (room and wall). It saves the maintenance team a second visit and makes the reinspection quick.
- Photograph the deficiency, not the household. Keep personal belongings and people out of frame.
- Check which carbon monoxide rule applies: alarms are required where there is a fuel-burning appliance or an attached garage.
Standards and sources
Checked against these sources on . Your agency's own manual takes precedence.
Questions
What does NSPIRE stand for?
NSPIRE is the National Standards for the Physical Inspection of Real Estate, HUD's inspection model for public housing, multifamily and voucher units. It replaced UPCS for public housing and multifamily in 2023 and replaces HQS for Housing Choice Voucher and Project-Based Voucher units by January 31, 2027.
What are the three NSPIRE inspectable areas?
Outside covers the site and the building exterior, such as walkways, parking, fencing, roofs and exterior walls. Inside covers common areas and building systems, such as halls, stairs, laundry rooms and mechanical rooms. Unit covers the inside of each dwelling unit.
What are the NSPIRE severity levels and repair deadlines?
Deficiencies are life-threatening, severe, moderate or low. In public housing, life-threatening and severe items are due within 24 hours of notice, moderate items within 30 days and low items within 60 days. In voucher units, life-threatening items are due within 24 hours and all others within 30 days unless the PHA approves more time.
Where are smoke alarms required under NSPIRE?
24 CFR 5.703 requires a working smoke alarm on each level of the unit, inside each bedroom and within 21 feet of any bedroom door along the path of travel, plus one on each level of the building's inside areas. Installing to NFPA 72 satisfies the unit requirement. Units with a hearing-impaired resident need alarms designed for them.
Where does NSPIRE require GFCI protection?
Any outlet within 6 feet of a water source must be GFCI protected, in the unit, in inside common areas and outside. Inspectors check this at kitchen and bathroom sinks, laundry areas and exterior outlets near hose bibs, and test that the device trips.
How is NSPIRE different from HQS?
HQS is a pass or fail standard for voucher units. NSPIRE uses one set of standards across HUD programs, rates each deficiency by severity and adds affirmative requirements such as GFCI protection near water, carbon monoxide alarms, guardrails at 30-inch drops and permanent lighting in kitchens and bathrooms.
Do this inspection on your phone: AI drafts it, you approve
Inspectial turns the photos, voice notes and GPS from this checklist into a structured, map-ready inspection record. Every finding links to its photo, and nothing is official until you approve it.
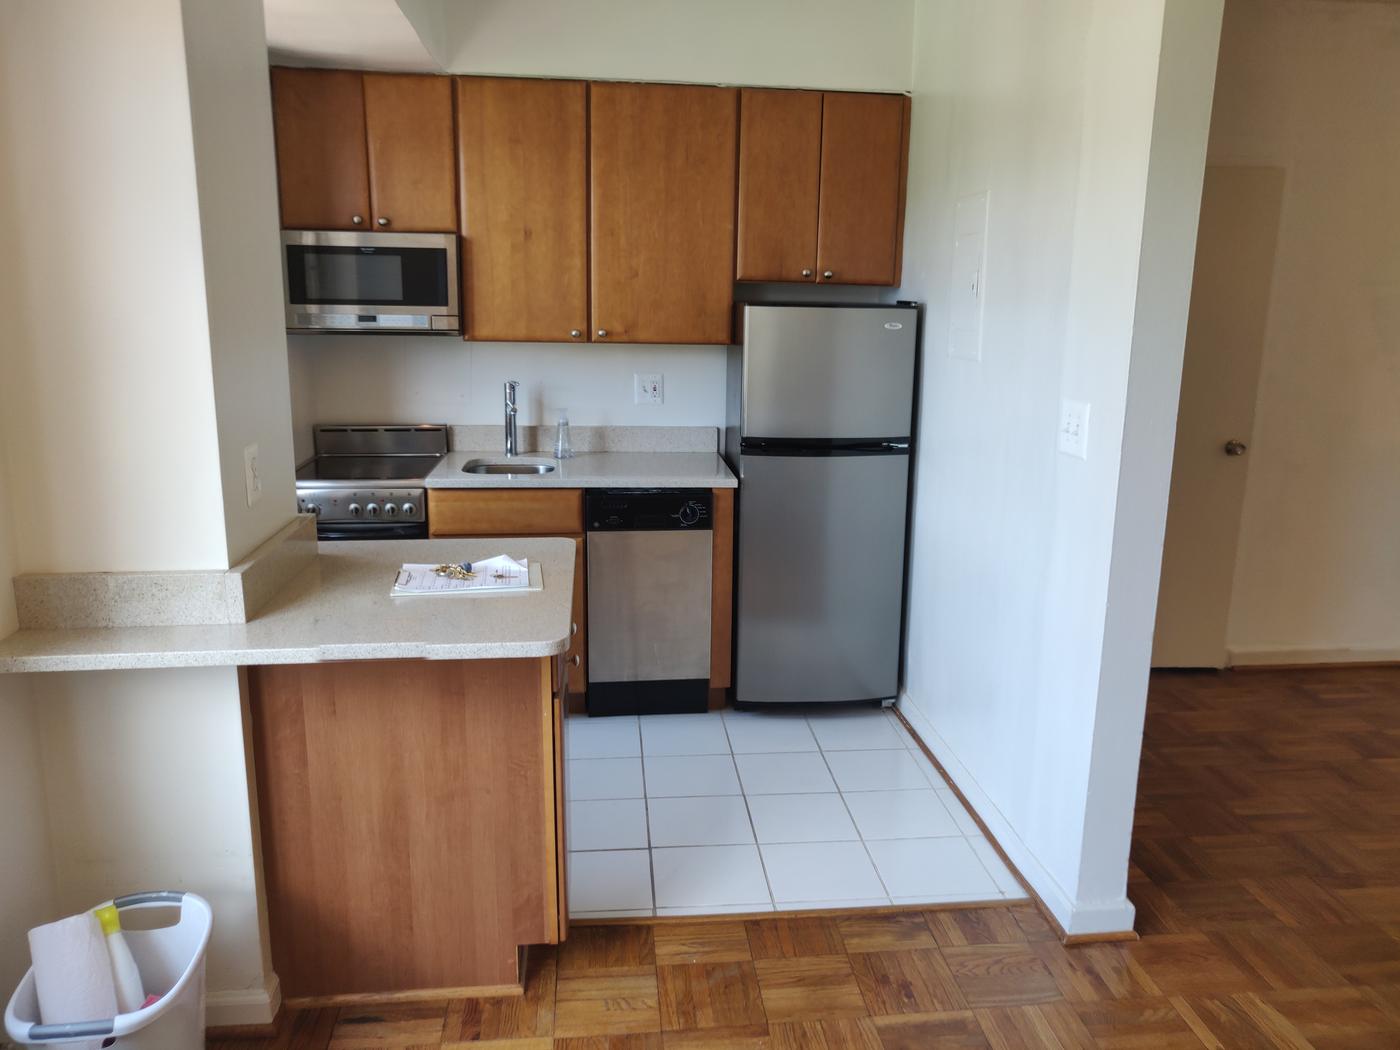
- Kitchen · outlet (GFCI)GFCI type by sink; trip test neededAI suggested
- Kitchen · rangepresent, controls intactAI suggested
- Kitchen · refrigeratorpresent, no damage visibleAI suggested