Inspectial
- Inspectial
- Free checklists
- Facades
Facade inspection checklist
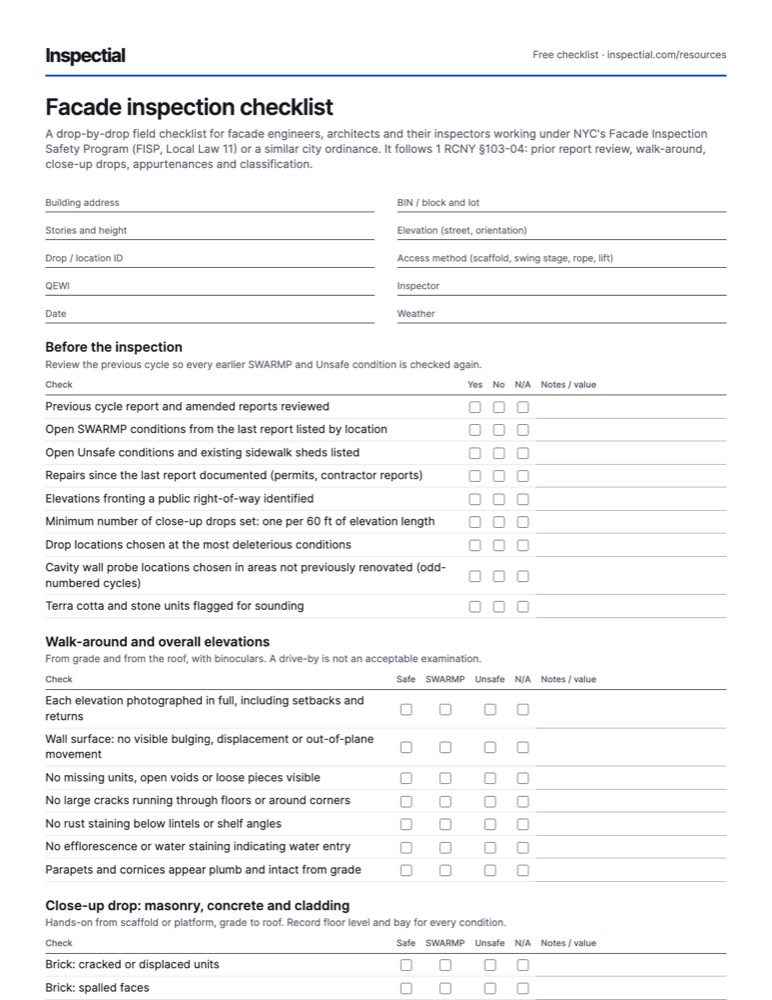
A drop-by-drop field checklist for facade engineers, architects and their inspectors working under NYC's Facade Inspection Safety Program (FISP, Local Law 11) or a similar city ordinance. It follows 1 RCNY §103-04: prior report review, walk-around, close-up drops, appurtenances and classification.
What is a facade inspection checklist?
A facade inspection checklist is a field form for a periodic critical examination of a building's exterior walls and appurtenances. Under NYC's Facade Inspection Safety Program (Local Law 11), a qualified inspector checks masonry, lintels, sealants, parapets, balconies, railings and attachments, and classifies each condition as Safe, SWARMP (safe with a repair and maintenance program) or Unsafe.
When to inspect
In New York City, buildings taller than six stories need a FISP critical examination and report every five years (NYC Administrative Code §28-302, 1 RCNY §103-04). Cycle 10 filing windows run from February 2025 to February 2029, staggered by block number. Chicago, Boston and other cities set their own height thresholds and intervals.
The checklist
Every row is one observable check. Mark one answer per row and write what you saw or measured; the PDF adds a findings table and sign-off.
Header
- Building address
- BIN / block and lot
- Stories and height
- Elevation (street, orientation)
- Drop / location ID
- Access method (scaffold, swing stage, rope, lift)
- QEWI
- Inspector
- Date
- Weather
Before the inspection
Review the previous cycle so every earlier SWARMP and Unsafe condition is checked again.
| Check | Yes | No | N/A | Notes / value |
|---|---|---|---|---|
| Previous cycle report and amended reports reviewed | ||||
| Open SWARMP conditions from the last report listed by location | ||||
| Open Unsafe conditions and existing sidewalk sheds listed | ||||
| Repairs since the last report documented (permits, contractor reports) | ||||
| Elevations fronting a public right-of-way identified | ||||
| Minimum number of close-up drops set: one per 60 ft of elevation length | ||||
| Drop locations chosen at the most deleterious conditions | ||||
| Cavity wall probe locations chosen in areas not previously renovated (odd-numbered cycles) | ||||
| Terra cotta and stone units flagged for sounding |
Walk-around and overall elevations
From grade and from the roof, with binoculars. A drive-by is not an acceptable examination.
| Check | Safe | SWARMP | Unsafe | N/A | Notes / value |
|---|---|---|---|---|---|
| Each elevation photographed in full, including setbacks and returns | |||||
| Wall surface: no visible bulging, displacement or out-of-plane movement | |||||
| No missing units, open voids or loose pieces visible | |||||
| No large cracks running through floors or around corners | |||||
| No rust staining below lintels or shelf angles | |||||
| No efflorescence or water staining indicating water entry | |||||
| Parapets and cornices appear plumb and intact from grade |
Close-up drop: masonry, concrete and cladding
Hands-on from scaffold or platform, grade to roof. Record floor level and bay for every condition.
| Check | Safe | SWARMP | Unsafe | N/A | Notes / value |
|---|---|---|---|---|---|
| Brick: cracked or displaced units | |||||
| Brick: spalled faces | |||||
| Mortar joints: open, eroded or missing mortar | |||||
| Stone units: cracks, spalls or loose pieces | |||||
| Terra cotta: glaze crazing or loss | |||||
| Terra cotta and stone: hollow or loose on sounding | |||||
| Concrete: spalls, delamination or exposed reinforcement | |||||
| Metal or panel cladding: loose, displaced or corroded anchors | |||||
| Previous repairs and patches: sound and bonded | |||||
| Expansion and control joints present and functioning |
Close-up drop: lintels, shelf angles and cavity walls
| Check | Safe | SWARMP | Unsafe | N/A | Notes / value |
|---|---|---|---|---|---|
| Steel lintels: corrosion and section loss | |||||
| Masonry cracked or displaced by lintel corrosion (rust jacking) | |||||
| Shelf (relieving) angles: corrosion and movement | |||||
| Horizontal joint under shelf angles open and sealed | |||||
| Cavity wall probe made at this drop | |||||
| Wall tie type recorded at the probe | |||||
| Wall tie spacing recorded at the probe | |||||
| Wall ties free of corrosion and engaged in both wythes | |||||
| Probe closed and restored after inspection |
Windows, doors and sealants
| Check | Safe | SWARMP | Unsafe | N/A | Notes / value |
|---|---|---|---|---|---|
| Window frames secure in the opening | |||||
| Glazing and lites intact and retained | |||||
| Window hardware secure | |||||
| Sealant at window perimeters intact and bonded | |||||
| Sealant at panel and expansion joints intact and bonded | |||||
| Window air conditioners supported by brackets and secure | |||||
| Window guards secure |
Parapets, copings and roof edge
Inspect from the roof side as well as the drop.
| Check | Safe | SWARMP | Unsafe | N/A | Notes / value |
|---|---|---|---|---|---|
| Parapet plumb and stable; no leaning or rocking | |||||
| Parapet masonry: cracks and open joints | |||||
| Copings secure, with joints sealed | |||||
| Cornices and decorative projections secure | |||||
| Roof ladders and bulkhead attachments secure |
Balconies, railings and fire escapes
Any guard or railing that is not positively secured is classified Unsafe under 1 RCNY §103-04.
| Check | Safe | SWARMP | Unsafe | N/A | Notes / value |
|---|---|---|---|---|---|
| Balcony slabs: cracks, spalls or exposed reinforcement | |||||
| Balcony slab edges and soffits sound | |||||
| Railings and guards positively secured against movement | |||||
| Balusters, intermediate rails and panel fillers secured (welds, bolts or screws) | |||||
| Railing anchorages free of corrosion and spalling at the base | |||||
| Balcony and terrace enclosures, greenhouses or solariums secure | |||||
| Fire escape platforms, ladders and stairs: corrosion and section loss | |||||
| Fire escape attachments to the wall secure |
Appurtenances
The report must list every exterior appurtenance and its condition.
| Check | Safe | SWARMP | Unsafe | N/A | Notes / value |
|---|---|---|---|---|---|
| Signs and sign supports | |||||
| Flagpoles and their anchors | |||||
| Satellite dishes and antennae | |||||
| Cell equipment and its supports | |||||
| Flower boxes and planters | |||||
| Exterior light fixtures and conduits | |||||
| Other equipment attached to or protruding from the facade |
Classification and public protection
Complete before leaving the site.
| Check | Yes | No | N/A | Notes / value |
|---|---|---|---|---|
| Each condition classified Safe, SWARMP or Unsafe | ||||
| Previous SWARMP conditions not corrected now classified Unsafe | ||||
| Every condition keyed to a photo, elevation and locator drawing | ||||
| Dated photos taken of the inspector performing each close-up drop | ||||
| Unsafe conditions reported to the QEWI for immediate DOB and owner notification | ||||
| Public protection recommended for Unsafe conditions (type and location) | ||||
| Probable cause noted for each Unsafe and SWARMP condition |
FISP condition classification
Rate the asset by its worst defect, best to worst.
- Safe
- Needs no repair or maintenance to keep the exterior sound, and will not become unsafe in the next five years.
- SWARMP
- Safe today, but needs repair or maintenance within one to five years to keep it from becoming unsafe. If not corrected by the next cycle, it must be reported as Unsafe.
- Unsafe
- Hazardous to people or property. The QEWI notifies DOB and the owner immediately and recommends public protection, such as a sidewalk shed.
Photos to take
- Each full elevation, square on, with the drop locations visible
- Close-up overview at each floor of each drop
- The inspector performing each close-up drop, dated
- Each cavity wall probe, open, with ties and spacing visible
- Every appurtenance, one photo each
- Close-up of every SWARMP and Unsafe condition, with a scale reference
- Previous-cycle conditions in their current state, from the same angle
- Existing sidewalk sheds and public protection
Field tips
- Label photos in the field with elevation, drop, floor and bay. The report must key every condition to a photo, and matching them later is where the hours go.
- Re-shoot every condition from the last report from the same angle. Uncorrected SWARMP items become Unsafe, and the photo pair proves it either way.
- Push on every railing and baluster. Visual inspection does not tell you a railing is positively secured; movement does.
- Sound terra cotta and stone with a hammer. A unit can look sound and be hollow behind the glaze.
- Drones and high-resolution photos help plan drops but do not replace close-up examinations under 1 RCNY §103-04.
- Note why you chose each drop location. Reviewers check that drops sit at the most deleterious conditions.
Standards and sources
Checked against these sources on . Your agency's own manual takes precedence.
Questions
What is FISP or Local Law 11?
The Facade Inspection Safety Program (FISP), often still called Local Law 11, requires owners of New York City buildings taller than six stories to have the exterior walls and appurtenances examined every five years. A Qualified Exterior Wall Inspector (QEWI) performs the critical examination and files a technical report with the Department of Buildings.
What does SWARMP mean?
SWARMP stands for Safe With a Repair and Maintenance Program. The condition is safe at the time of inspection but needs repair or maintenance within one to five years to keep it from becoming unsafe. A condition cannot be reported as SWARMP in two consecutive cycles: if it is not corrected, it is reported as Unsafe.
How many close-up drops does a FISP inspection need?
1 RCNY §103-04 requires close-up physical examinations at intervals of no more than 60 feet along each elevation that fronts a public right-of-way: one drop under 60 feet of length, two from 60 to under 120 feet, and one more for every additional 60 feet. Each runs from grade to the top of the wall, including setbacks.
Who can perform a facade inspection in NYC?
The QEWI, a New York State licensed professional engineer or registered architect qualified by DOB, conducts the examination and signs the report. Selected tasks can be delegated to qualified staff working under the QEWI's direct supervision, as defined in the rule.
Can drones replace a close-up facade inspection?
No. The FISP rule states that drones, high-resolution photography and nondestructive testing do not eliminate the requirement for close-up inspections. They are useful for planning drops and documenting overall elevations.
What happens when a condition is Unsafe?
The QEWI must notify DOB and the owner immediately, identify the location and recommend the type and location of public protection, such as a sidewalk shed. The owner must make the condition safe, and an amended report is filed once the repairs are complete.
Do this inspection on your phone: AI drafts it, you approve
Inspectial turns the photos, voice notes and GPS from this checklist into a structured, map-ready inspection record. Every finding links to its photo, and nothing is official until you approve it.
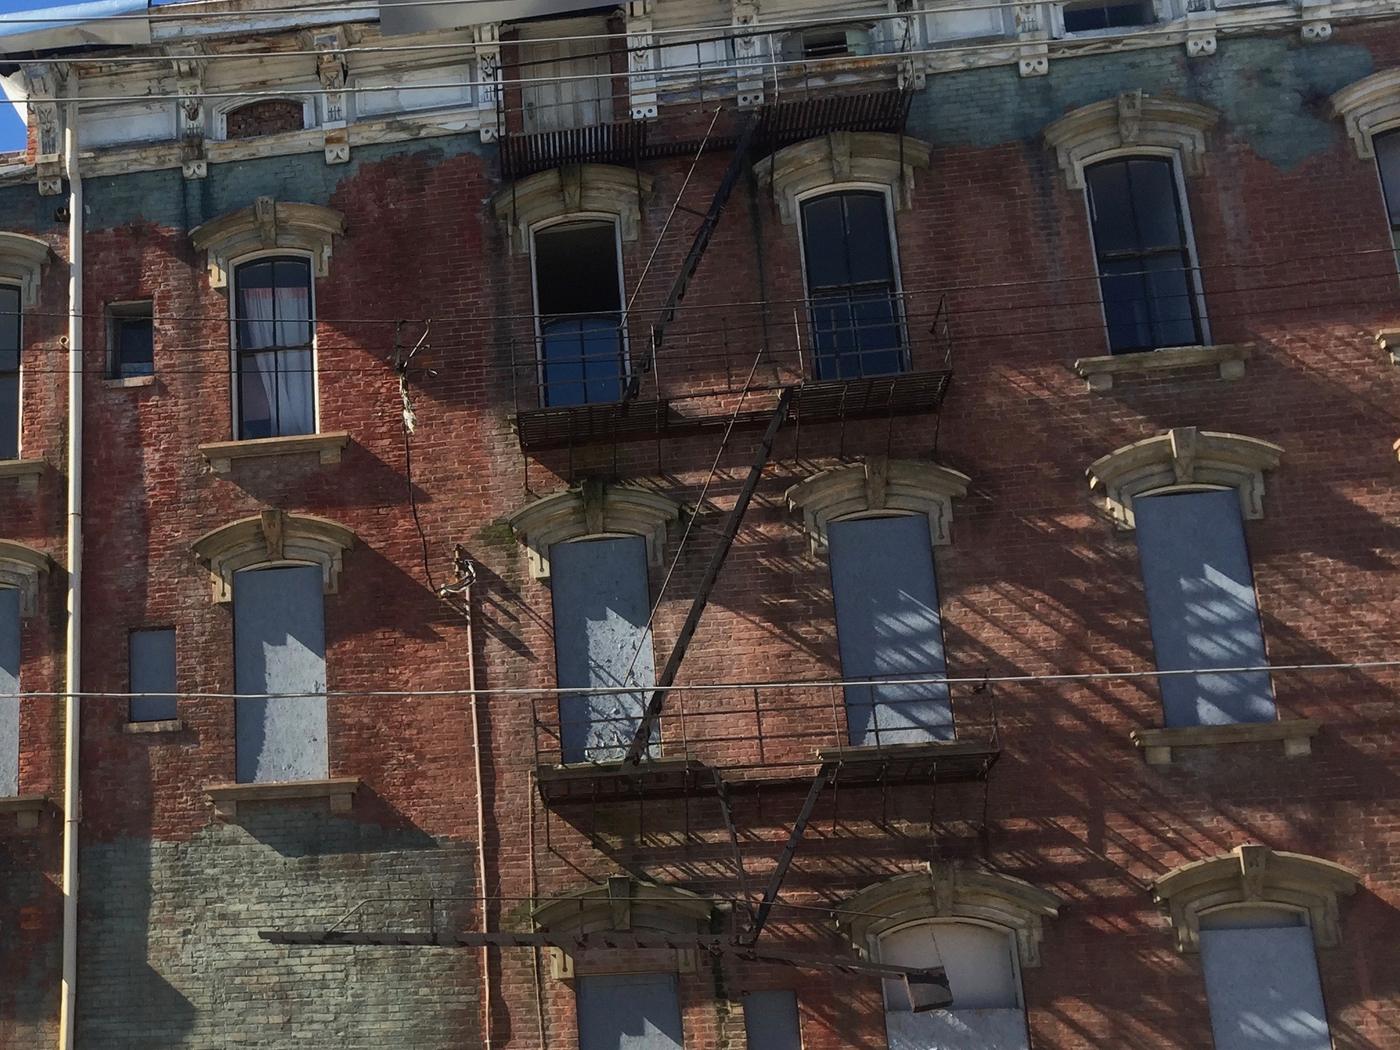
- Cornice · conditionpeeling paint, damaged bracketHuman verified
- Fire escape · corrosionsurface rust on platformsAI suggested
- Window head · surfaceweathering, soilingAI suggested