Inspectial
- Inspectial
- Free checklists
- Condition assessments
Facility inspection checklist
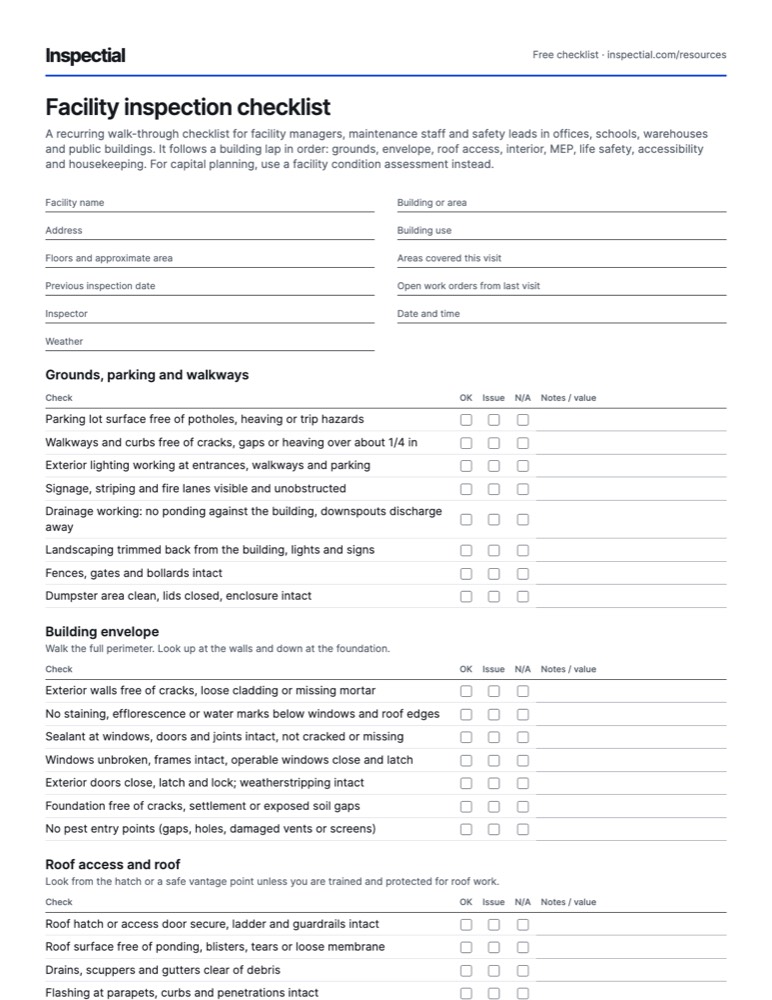
A recurring walk-through checklist for facility managers, maintenance staff and safety leads in offices, schools, warehouses and public buildings. It follows a building lap in order: grounds, envelope, roof access, interior, MEP, life safety, accessibility and housekeeping. For capital planning, use a facility condition assessment instead.
What is a facility inspection checklist?
A facility inspection checklist is a form for a routine walk-through of a building and its grounds. The inspector checks parking and walkways, the exterior envelope, roof access, interior finishes, mechanical, electrical and plumbing equipment, exits and fire safety, accessibility and housekeeping, records hazards and maintenance needs, and assigns work orders so small problems are fixed before they grow.
When to inspect
No single rule sets a building walk-through interval, but several OSHA and NFPA items have their own: OSHA 1910.22 requires walking-working surfaces to be inspected regularly, OSHA 1910.157 and NFPA 10 call for a monthly visual check of portable fire extinguishers, and NFPA 101 calls for monthly and annual emergency lighting tests. Most owners run the full walk-through monthly or quarterly and after storms.
The checklist
Every row is one observable check. Mark one answer per row and write what you saw or measured; the PDF adds a findings table and sign-off.
Header
- Facility name
- Building or area
- Address
- Building use
- Floors and approximate area
- Areas covered this visit
- Previous inspection date
- Open work orders from last visit
- Inspector
- Date and time
- Weather
Grounds, parking and walkways
| Check | OK | Issue | N/A | Notes / value |
|---|---|---|---|---|
| Parking lot surface free of potholes, heaving or trip hazards | ||||
| Walkways and curbs free of cracks, gaps or heaving over about 1/4 in | ||||
| Exterior lighting working at entrances, walkways and parking | ||||
| Signage, striping and fire lanes visible and unobstructed | ||||
| Drainage working: no ponding against the building, downspouts discharge away | ||||
| Landscaping trimmed back from the building, lights and signs | ||||
| Fences, gates and bollards intact | ||||
| Dumpster area clean, lids closed, enclosure intact |
Building envelope
Walk the full perimeter. Look up at the walls and down at the foundation.
| Check | OK | Issue | N/A | Notes / value |
|---|---|---|---|---|
| Exterior walls free of cracks, loose cladding or missing mortar | ||||
| No staining, efflorescence or water marks below windows and roof edges | ||||
| Sealant at windows, doors and joints intact, not cracked or missing | ||||
| Windows unbroken, frames intact, operable windows close and latch | ||||
| Exterior doors close, latch and lock; weatherstripping intact | ||||
| Foundation free of cracks, settlement or exposed soil gaps | ||||
| No pest entry points (gaps, holes, damaged vents or screens) |
Roof access and roof
Look from the hatch or a safe vantage point unless you are trained and protected for roof work.
| Check | OK | Issue | N/A | Notes / value |
|---|---|---|---|---|
| Roof hatch or access door secure, ladder and guardrails intact | ||||
| Roof surface free of ponding, blisters, tears or loose membrane | ||||
| Drains, scuppers and gutters clear of debris | ||||
| Flashing at parapets, curbs and penetrations intact | ||||
| Rooftop equipment secured, panels in place, no visible leaks |
Interior spaces
| Check | OK | Issue | N/A | Notes / value |
|---|---|---|---|---|
| Ceilings free of stains, sagging or missing tiles (sign of roof or pipe leaks) | ||||
| Walls free of holes, cracks or water damage | ||||
| Floors free of trip hazards, loose tiles, torn carpet or wet areas | ||||
| Stairs and handrails secure, treads and nosings intact | ||||
| Interior doors and hardware working, fire doors close and latch on their own | ||||
| No visible mold or musty odor | ||||
| Restrooms working: fixtures, flush valves, supplies, ventilation | ||||
| Interior lighting working, no failed or flickering fixtures |
Mechanical, electrical and plumbing
Visual check only. Leave testing and servicing to qualified technicians.
| Check | OK | Issue | N/A | Notes / value |
|---|---|---|---|---|
| Mechanical rooms locked, clean and not used for storage | ||||
| HVAC units running without unusual noise, vibration or odor | ||||
| Filters changed on schedule (check the tag date) | ||||
| Thermostats and temperatures in the normal range for occupied areas | ||||
| Electrical panels closed, labeled, and clear in front (OSHA working space, often 3 ft) | ||||
| No exposed wiring, missing cover plates or overloaded power strips | ||||
| No extension cords used as permanent wiring | ||||
| No leaks at pipes, valves, water heaters or under sinks | ||||
| Floor drains and sump pumps working, drain covers in place | ||||
| Generator and transfer switch area clear, maintenance tag current |
Life safety and fire protection
| Check | OK | Issue | N/A | Notes / value |
|---|---|---|---|---|
| Exit routes clear and unobstructed to the outside (OSHA 1910.37) | ||||
| Exit signs lit and visible from the path of travel | ||||
| Emergency lights working (press-to-test) and test log current | ||||
| Exit doors open from the inside without a key or special knowledge | ||||
| Fire extinguishers in place, visible, charged and monthly tag current | ||||
| Sprinkler heads unobstructed, at least 18 in clear below, not painted or damaged | ||||
| Fire alarm pull stations and devices unobstructed and undamaged | ||||
| Fire riser and sprinkler valve room accessible, valves open and secured | ||||
| Evacuation maps posted and current | ||||
| First aid kits and AED in place and stocked, AED status light OK |
Accessibility
A routine check of existing features, not a full ADA compliance survey.
| Check | OK | Issue | N/A | Notes / value |
|---|---|---|---|---|
| Accessible parking spaces and signs present, access aisles striped and clear | ||||
| Accessible route from parking to entrance free of barriers | ||||
| Ramps and handrails intact, no cracks or loose rails | ||||
| Accessible entrance doors open with low force, automatic openers working | ||||
| Elevators working, inspection certificate current and posted | ||||
| Accessible restroom clear of stored items, grab bars secure |
Housekeeping and storage
| Check | OK | Issue | N/A | Notes / value |
|---|---|---|---|---|
| Storage kept off the floor in exit routes, stairwells and corridors | ||||
| Storage kept away from electrical panels, heaters and fire equipment | ||||
| Chemicals labeled, stored in proper cabinets, safety data sheets available | ||||
| Waste and recycling bins emptied, no overflow | ||||
| Janitorial closets clean, no wet mops or rags left out | ||||
| No signs of pests (droppings, nests, damage) |
Follow-up
| Check | Yes | No | N/A | Notes / value |
|---|---|---|---|---|
| Immediate hazard found and area made safe or closed off | ||||
| Work orders created for each issue found | ||||
| Items from the last inspection closed or re-reported | ||||
| Issue for a specialist (roof, HVAC, fire protection, elevator) flagged |
Priority for each issue
- OK
- Working and in acceptable condition. No action.
- Low
- Cosmetic or minor wear. Fix during routine maintenance.
- Medium
- Affects function or will get worse. Fix within the next maintenance cycle.
- High
- Safety hazard, code issue or active damage such as a leak. Fix now or make safe.
Photos to take
- Each building elevation, wide
- Main entrance and accessible route
- Roof from the access point
- Mechanical and electrical rooms, wide
- Each issue found, close-up with a scale reference and a wide shot for location
- Fire extinguisher and emergency light tags, where dates are checked
Field tips
- Walk the same route every time so issues are easy to compare from one inspection to the next.
- Take a wide shot and a close-up of every issue. The wide shot tells the technician where to go.
- Turn every issue into a work order with an owner and a due date before you leave. A checklist without follow-up is just paperwork.
- Check ceilings in every room. Stained tiles are often the first sign of a roof or pipe leak.
- Read the dates on extinguisher tags, elevator certificates and filter tags; an expired date is easy to spot and easy to fix.
- Note recurring items. The same leak or broken door three times in a row belongs in the capital plan, not on the next checklist.
Standards and sources
Checked against these sources on . Your agency's own manual takes precedence.
Questions
What is the difference between a facility inspection and a facility condition assessment?
A facility inspection is a routine walk-through, often monthly or quarterly, that finds hazards and maintenance needs and turns them into work orders. A facility condition assessment is a less frequent, deeper review that rates every building system, estimates remaining life and repair costs, and feeds a capital plan.
How often should a building be inspected?
Most owners do a full walk-through monthly or quarterly, with some items on their own schedule. OSHA and NFPA 10 call for a monthly visual check of fire extinguishers, NFPA 101 for monthly emergency light tests, and OSHA 1910.22 for regular inspection of walking-working surfaces. Inspect again after storms or any leak.
What should be on a building inspection checklist?
Grounds and parking, the exterior walls, windows and doors, roof access and drains, interior finishes, HVAC, electrical and plumbing, exits, fire extinguishers, emergency lights and sprinklers, accessibility features, and housekeeping. Each item needs a pass or issue answer, a note, a photo of any problem and a follow-up action.
Who performs a facility inspection?
Usually a facility manager, maintenance supervisor, building engineer or safety coordinator. Specialized items such as fire alarm testing, sprinkler inspections, elevator inspections and boiler inspections are done by licensed contractors on their own schedules; the walk-through checks that those tags and certificates are current.
Is a facility inspection checklist the same as a home inspection?
No. A home inspection is a one-time check of a house for a buyer, usually by a licensed home inspector. A facility inspection checklist is used repeatedly by the people who run a commercial or public building to keep it safe and maintained.
Do this inspection on your phone: AI drafts it, you approve
Inspectial turns the photos, voice notes and GPS from this checklist into a structured, map-ready inspection record. Every finding links to its photo, and nothing is official until you approve it.
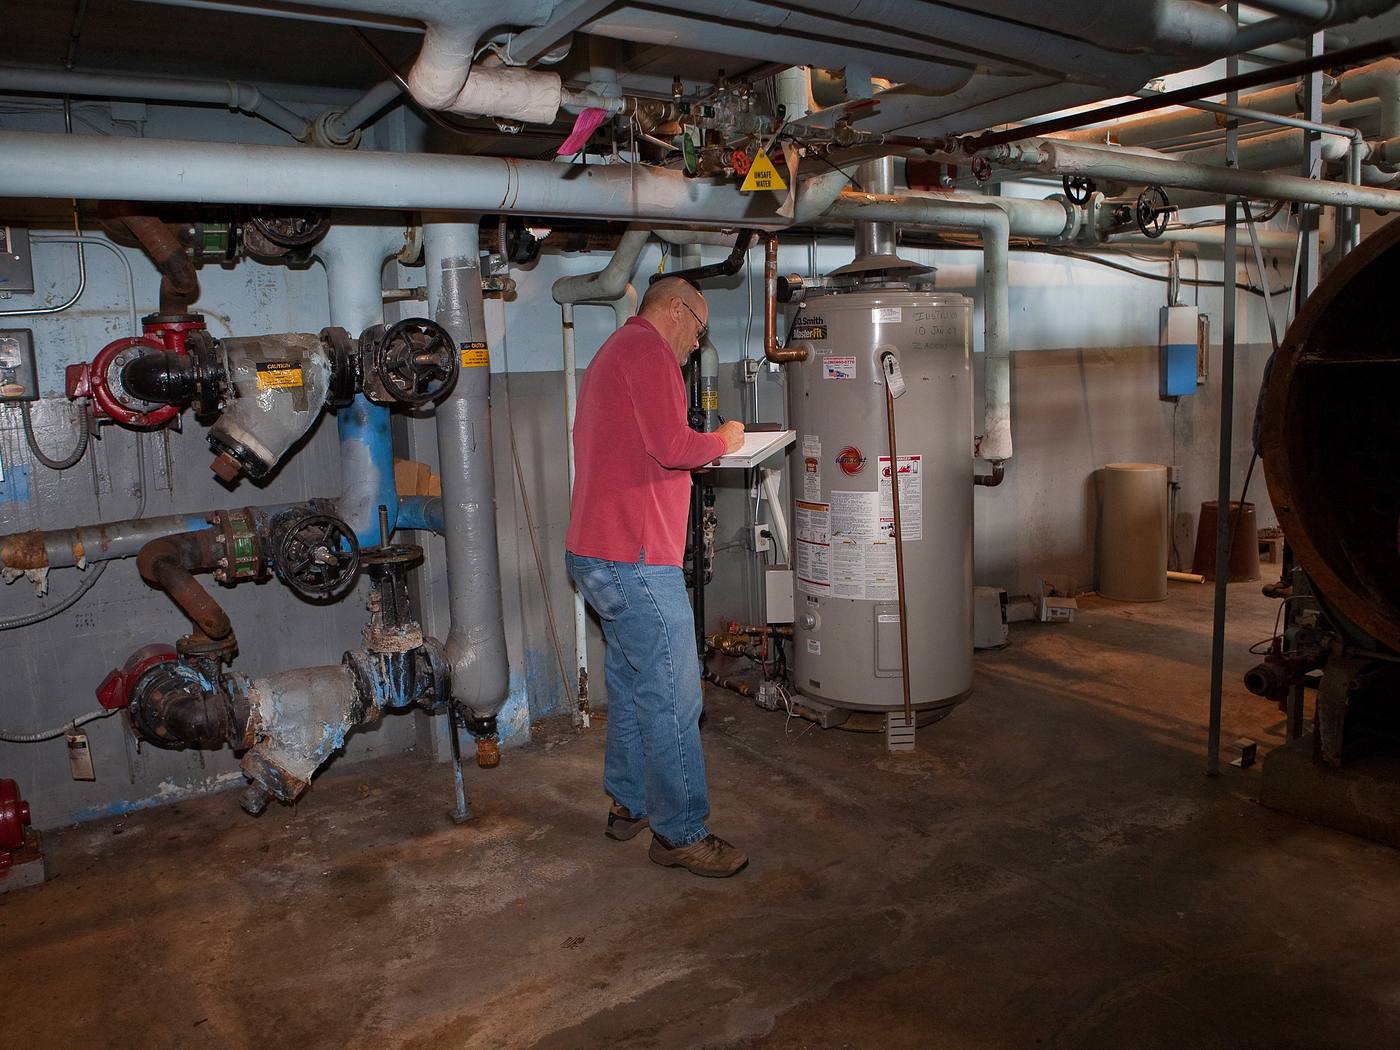
- Heating piping · strainerheavy scale and corrosionAI suggested
- Heating piping · insulationjacket torn at fittingsAI suggested
- Heating piping · valvesrust at bonnets and flangesAI suggested