Inspectial
- Inspectial
- Free checklists
- Property inspections
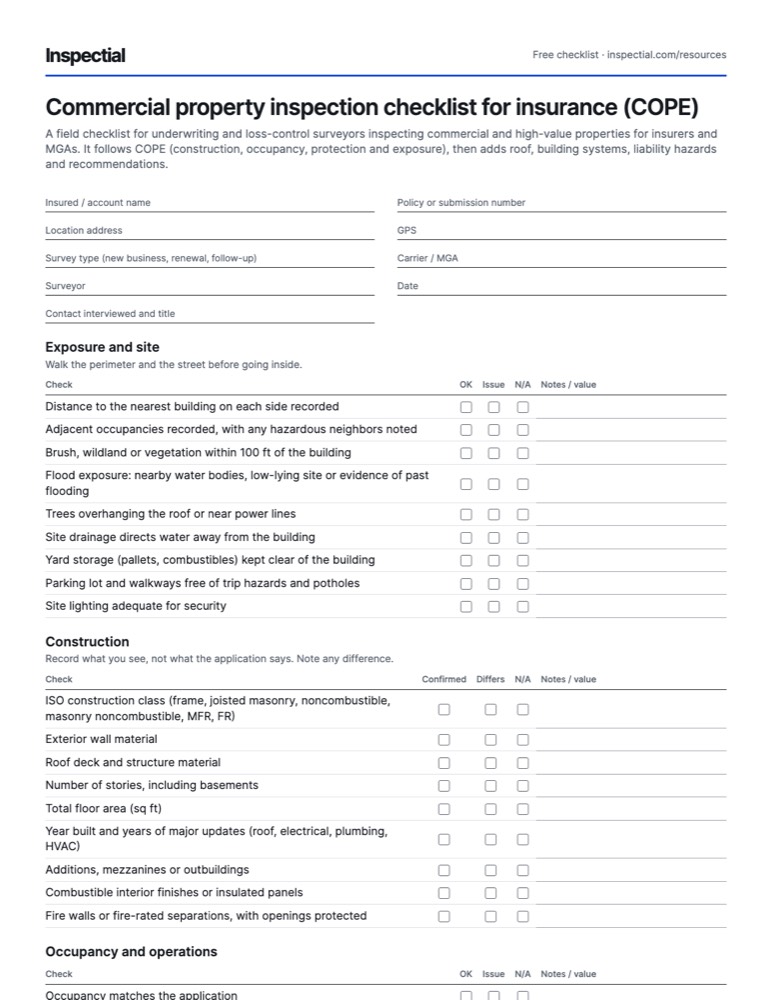
Commercial property inspection checklist for insurance (COPE)
A field checklist for underwriting and loss-control surveyors inspecting commercial and high-value properties for insurers and MGAs. It follows COPE (construction, occupancy, protection and exposure), then adds roof, building systems, liability hazards and recommendations.
What is a property inspection checklist?
An insurance property inspection checklist is a field form a surveyor uses to document a risk for an underwriter. It records COPE: construction class, occupancy and hazardous processes, fire protection such as sprinklers and alarms, and exposures from neighboring buildings and natural hazards. Findings become required or advisory recommendations the insured must address.
When to inspect
Insurers order surveys at new business, at renewal on a cycle set by their underwriting guidelines, after a change in occupancy or a major loss, and to follow up on open recommendations. There is no statutory interval; the carrier's guidelines and the policy decide.
The checklist
Every row is one observable check. Mark one answer per row and write what you saw or measured; the PDF adds a findings table and sign-off.
Header
- Insured / account name
- Policy or submission number
- Location address
- GPS
- Survey type (new business, renewal, follow-up)
- Carrier / MGA
- Surveyor
- Date
- Contact interviewed and title
Exposure and site
Walk the perimeter and the street before going inside.
| Check | OK | Issue | N/A | Notes / value |
|---|---|---|---|---|
| Distance to the nearest building on each side recorded | ||||
| Adjacent occupancies recorded, with any hazardous neighbors noted | ||||
| Brush, wildland or vegetation within 100 ft of the building | ||||
| Flood exposure: nearby water bodies, low-lying site or evidence of past flooding | ||||
| Trees overhanging the roof or near power lines | ||||
| Site drainage directs water away from the building | ||||
| Yard storage (pallets, combustibles) kept clear of the building | ||||
| Parking lot and walkways free of trip hazards and potholes | ||||
| Site lighting adequate for security |
Construction
Record what you see, not what the application says. Note any difference.
| Check | Confirmed | Differs | N/A | Notes / value |
|---|---|---|---|---|
| ISO construction class (frame, joisted masonry, noncombustible, masonry noncombustible, MFR, FR) | ||||
| Exterior wall material | ||||
| Roof deck and structure material | ||||
| Number of stories, including basements | ||||
| Total floor area (sq ft) | ||||
| Year built and years of major updates (roof, electrical, plumbing, HVAC) | ||||
| Additions, mezzanines or outbuildings | ||||
| Combustible interior finishes or insulated panels | ||||
| Fire walls or fire-rated separations, with openings protected |
Occupancy and operations
| Check | OK | Issue | N/A | Notes / value |
|---|---|---|---|---|
| Occupancy matches the application | ||||
| Tenants and their uses listed (multi-tenant buildings) | ||||
| Vacant or unoccupied areas recorded | ||||
| Hazardous processes present (spraying, welding, cooking, woodworking) | ||||
| Flammable liquids stored in approved cabinets or rooms | ||||
| Combustible storage height and arrangement recorded | ||||
| Hours of operation and unattended periods recorded | ||||
| Hot work permit program in place |
Fire protection
Check tags and service records; don't operate valves or test systems yourself.
| Check | OK | Issue | N/A | Notes / value |
|---|---|---|---|---|
| Automatic sprinklers present, with percentage of the building covered | ||||
| Sprinkler control valves open and sealed, locked or supervised | ||||
| Sprinkler inspection and testing report current (NFPA 25) | ||||
| Storage kept at least 18 in below sprinkler deflectors | ||||
| Fire department connection accessible and unobstructed | ||||
| Nearest fire hydrant within 1,000 ft (distance recorded) | ||||
| Responding fire station and distance in road miles recorded | ||||
| Portable extinguishers mounted, accessible and tagged within 12 months | ||||
| Kitchen hood suppression system serviced within the last 6 months |
Detection, alarms and security
| Check | OK | Issue | N/A | Notes / value |
|---|---|---|---|---|
| Fire alarm system present and centrally monitored | ||||
| Smoke or heat detection present in unsprinklered areas | ||||
| Burglar alarm present and centrally monitored | ||||
| Doors and accessible windows lockable | ||||
| Exterior security lighting working | ||||
| Security cameras present where theft exposure is high |
Roof
From the roof if safe access exists, otherwise from grade and noted as such.
| Check | OK | Issue | N/A | Notes / value |
|---|---|---|---|---|
| Roof covering type recorded | ||||
| Roof age or install year recorded, with the source | ||||
| Missing, lifted or damaged covering | ||||
| Ponding water or debris on the roof | ||||
| Drains, gutters and downspouts clear and attached | ||||
| Rooftop equipment secured against wind | ||||
| Interior leak staining below the roof |
Building systems
| Check | OK | Issue | N/A | Notes / value |
|---|---|---|---|---|
| Electrical service size and panel type recorded | ||||
| No obsolete panels, fuses or knob-and-tube wiring | ||||
| Panel covers in place; no exposed live parts | ||||
| No extension cords used as permanent wiring | ||||
| Clear working space in front of electrical panels | ||||
| Heating system type recorded, with clearance to combustibles | ||||
| Water heater and piping free of leaks | ||||
| Domestic water shutoff location known |
Housekeeping and liability hazards
| Check | OK | Issue | N/A | Notes / value |
|---|---|---|---|---|
| General housekeeping good; no trash buildup | ||||
| Exits marked, lit and unobstructed | ||||
| Stairs have handrails and are in good repair | ||||
| Floors free of trip and slip hazards | ||||
| Pools fenced, with self-closing, self-latching gates | ||||
| Playground equipment in good repair, with safety surfacing | ||||
| Smoking controlled, with approved receptacles | ||||
| Oily rags kept in covered metal containers |
Recommendation priority
- No action
- Acceptable as found. Nothing to recommend.
- Advisory
- A suggested improvement. The insured is encouraged to act, but it does not affect eligibility on its own.
- Required
- Must be corrected by a deadline, for example a missing handrail or a damaged roof covering.
- Urgent
- A serious hazard the underwriter should see right away, such as an active leak or exposed live wiring.
Photos to take
- Front elevation with the address visible
- Each other side of the building, including exposures
- Roof overview and covering close-up
- Sprinkler riser, valves and the latest inspection tag
- Fire alarm and burglar alarm panels
- Main electrical panel and service equipment
- Hazardous processes and flammable storage
- Every recommendation item, with a scale reference
- Nearest fire hydrant
Field tips
- Verify, don't copy. Record construction, occupancy and square footage from what you see, and flag every difference from the application.
- Write each recommendation as one action with one location and one deadline, so the insured knows exactly what to fix.
- Read the sprinkler tag date and the last test report, not just the presence of sprinklers. An impaired system is the finding.
- Ask what happens at night and on weekends. Unattended operations change the risk more than most photos show.
- Frame out people, license plates and unrelated house numbers unless the carrier needs them.
- Note any area you could not access and why. A locked mezzanine is often where the storage problem is.
Standards and sources
Checked against these sources on . Your agency's own manual takes precedence.
Questions
What is COPE in insurance?
COPE stands for construction, occupancy, protection and exposure, the four areas underwriters use to judge a property risk. Construction is what the building is made of; occupancy is how it is used; protection is fire and security protection, public and private; exposure is the hazard from neighbors and the surrounding area.
What do insurance property inspectors look for?
They confirm the building matches the application, then look for conditions that make a loss more likely or more severe: roof condition, sprinkler and alarm status, electrical hazards, combustible storage, housekeeping, and liability hazards such as missing handrails or unfenced pools. Each finding can become a recommendation.
What is the difference between a required and an advisory recommendation?
A required recommendation must be completed by a deadline, and leaving it open can affect coverage, pricing or renewal. An advisory recommendation is a suggested improvement the insured is encouraged to make. The carrier, not the surveyor, decides the consequences.
What are the ISO construction classes?
ISO uses six main classes: 1 frame, 2 joisted masonry, 3 noncombustible, 4 masonry noncombustible, 5 modified fire resistive and 6 fire resistive. Higher classes resist fire better and generally rate lower. The class depends on the walls, floors and roof, so the surveyor checks all three.
How does fire hydrant distance affect insurance?
Verisk's ISO Public Protection Classification looks at whether a property is within 5 road miles of a responding fire station and within 1,000 feet of a creditable water supply such as a hydrant. Recording both distances helps the underwriter apply the right protection class.
Do this inspection on your phone: AI drafts it, you approve
Inspectial turns the photos, voice notes and GPS from this checklist into a structured, map-ready inspection record. Every finding links to its photo, and nothing is official until you approve it.
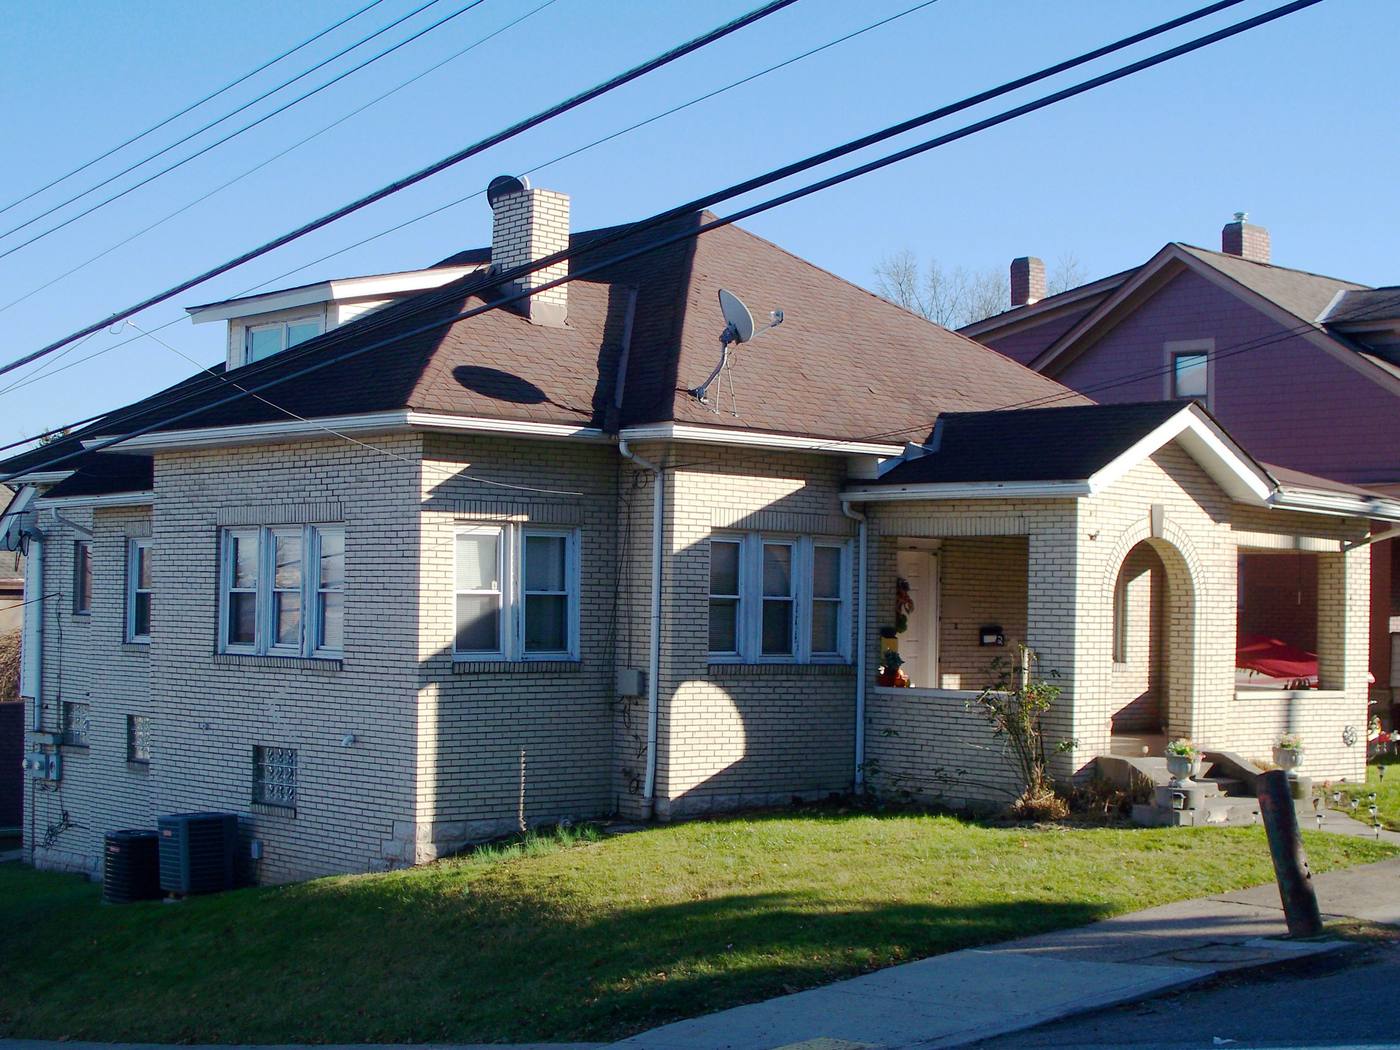
- Roof · coveringasphalt shingle, hipHuman verified
- Roof · conditionno missing or lifted shingles visibleHuman verified
- Chimney · conditionbrick, satellite dish mounted on stackAI suggested